Great Hypostyle Hall of Karnak
Virtual asset linked to this landmark
- Virtual owner
- The platform
- Times sold
- 0
- Fame on Wikipedia
- 26,980 article reads in 12 months
- Searches (30 days)
- 0
- Watching
- 0
Virtual ownership only. It gives no legal, financial or physical right in the real landmark. Prices are set by the market and may fall.
About Great Hypostyle Hall of Karnak and its history
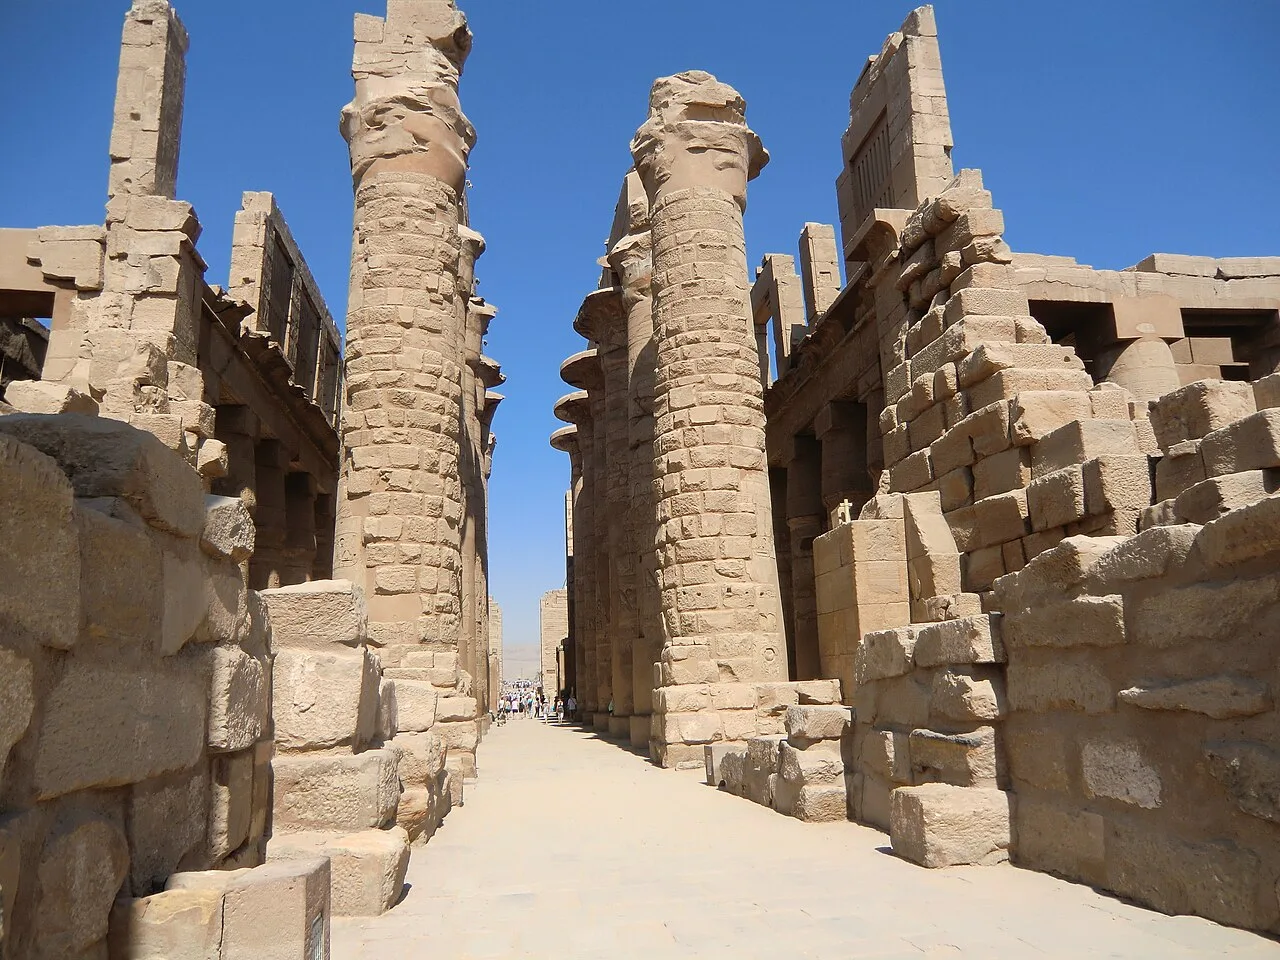
A hall of 134 massive columns in the Temple of Amun at Karnak, built under Seti I with decoration completed under Ramesses II.
The Great Hypostyle Hall is located within the Karnak Temple Complex, in the Precinct of Amon-Re. It is one of the most visited monuments of Ancient Egypt. The structure was built around the 19th Egyptian Dynasty (c. 1290–1224 BCE). Its design was instituted by Hatshepsut, at the North-west chapel to Amun in the upper terrace of Deir el-Bahri. The name refers to hypostyle architectural pattern.
Architecture and construction
The Great Hypostyle Hall covers an area of 5,000 m2 (1.2 acres). The roof, now fallen, was supported by 134 columns in 16 rows: The outermost 6 rows has 9 columns, with the 7th second from the middle having only 7 columns. These 122 columns measure 14 metres (46 ft) with capitals resembling closed Cyperus papyrus floral buds. The two middlemost rows have 5 columns offset from the rest, with a sixth engaged with a back wall. These 12 are taller and wider than the others, being 10 metres (33 ft) in circumference and 24 metres (79 ft) high, with large, bell-shaped capitals resembling blooming papyrus flowers that supported a raised section of roof. Grilled windows of a clerestory allowed natural light in through this section. The 134 papyrus columns represent the primeval papyrus swamp from which Atum, a self-created deity, arose from the waters of Nun at the beginning of creation.
The hall was not constructed by Horemheb, or Amenhotep III as earlier scholars had thought but was built entirely by Seti I who engraved the northern wing of the hall with inscriptions. Decoration of the southern wing was completed by his son and successor to the throne Ramesses II.
The builders extend mudbrick ramps outward from the north and south sides of the Hall after filling up with the top of the first course of masonry. Although there are enough surviving remnants of these buildings embankments from the Hypostyle Hall, there are relics of another ramp that was used to build the first Pylon's south tower. Caissons in a mudbrick construction were filled with loose alluvial earth and desert sand. The Hall was probably constructed using whatever material was most readily available and convenient.
Source: Wikipedia · text available under CC BY-SA 4.0
- Location
- Luxor, Egypt
- Coordinates
- 25.7186, 32.6578
- Category
- Ancient Sites
Source: Wikipedia · Factual information about the real landmark; unrelated to virtual ownership.
Price & ownership history
Landmarks near Great Hypostyle Hall of Karnak
Map → Available
 Available
 Available
 Available