Tomb of Ramesses V and VI (KV9)
Virtual asset linked to this landmark

- Virtual owner
- The platform
- Times sold
- 0
- Fame on Wikipedia
- 19,146 article reads in 12 months
- Searches (30 days)
- 0
- Watching
- 0
Virtual ownership only. It gives no legal, financial or physical right in the real landmark. Prices are set by the market and may fall.
About Tomb of Ramesses V and VI (KV9) and its history
A tomb in the Valley of the Kings begun by Ramesses V and completed by Ramesses VI, noted for its astronomical ceilings and netherworld texts.
Tomb KV9 in Egypt's Valley of the Kings was originally constructed by Pharaoh Ramesses V. He was interred here, but his uncle, Ramesses VI, later reused the tomb as his own. The architectural layout is typical of the 20th Dynasty – the Ramesside period – and is much simpler than that of Ramesses III's tomb (KV11).
The workmen accidentally broke into KV12 as they dug one of the corridors. The works on KV9 are responsible for the preservation of the tomb of Tutankhamun, the entrance of which was buried beneath huts built for the craftsmen working on Ramesses VI's tomb.
In 2020, the Egyptian Tourism Authority released a full 3D model of the tomb with detailed photography, available online.
Decoration
The tomb has some of the most diverse decoration in the Valley of the Kings. In fact Ramesses VI, in a break with tradition, used the decoration program of the Osireion at Abydos as the template for his tomb. Its layout consists of a long corridor, divided by pilasters into several sections, leading to a pillared hall, from which a second long corridor descends to the burial chamber. The digging of the burial chamber was not fully completed; its back wall has two pillars which are still connected to the wall behind them instead of standing separate.
The entrance is decorated with a disk containing a scarab and an image of the ram-headed Ra between Isis and Nephthys who are kneeling. The jambs and thicknesses, mentions the name of Ramesses VI. The jambs are usurped from Ramesses V.
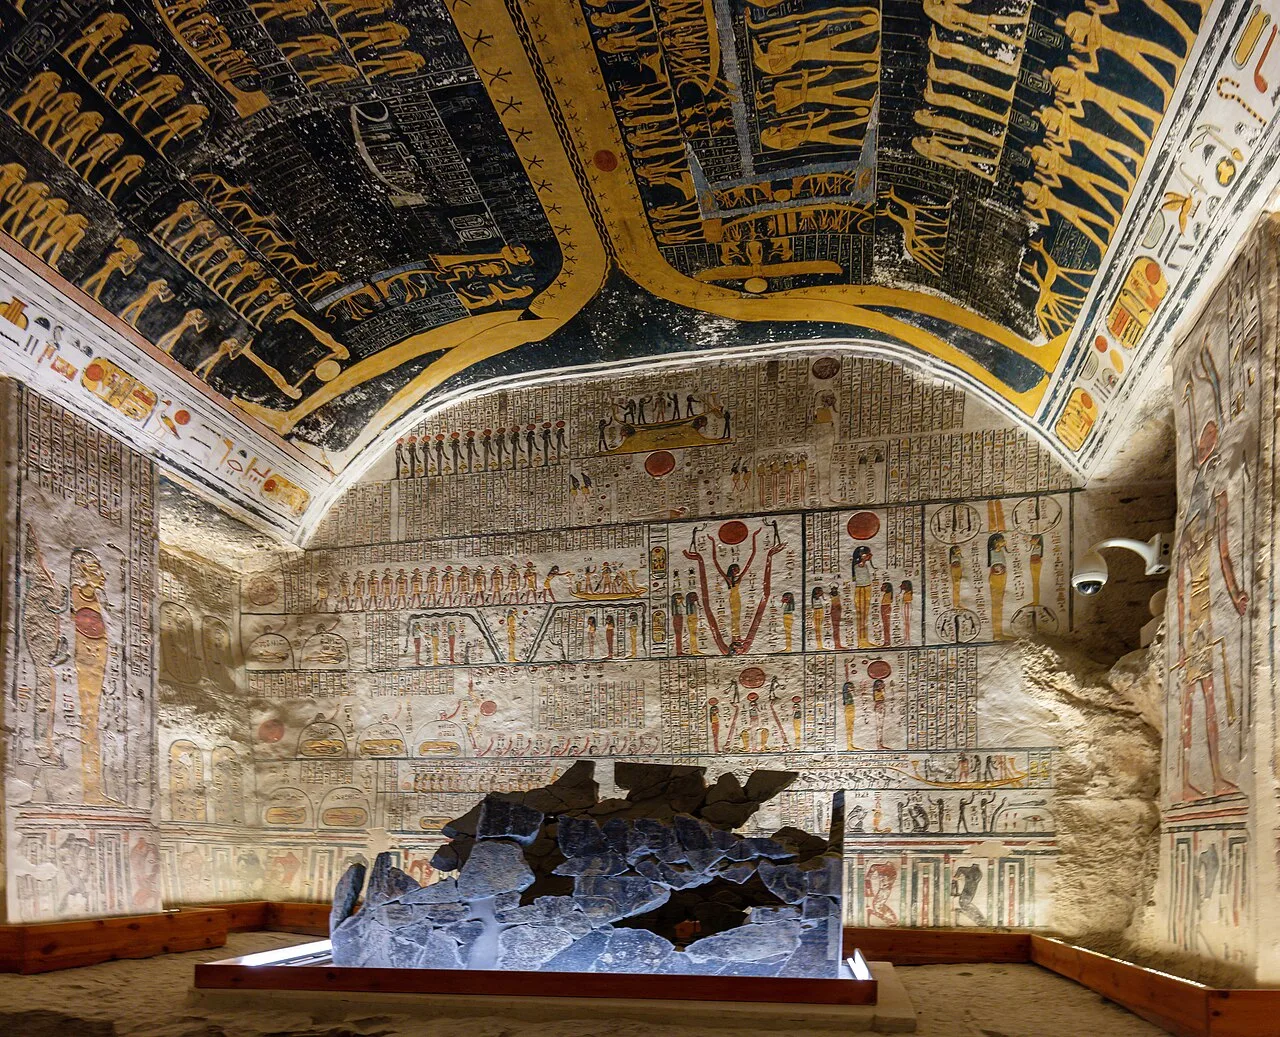
On both sides are images of Ramesses VI before Ra-Horakhty and Osiris. The scenes originally depicted Ramesses V but were usurped. On the south wall of the corridor begin the scenes from a complete version of the Book of Gates, while the north wall is decorated with an almost complete exemplar of the Book of Caverns. The ceilings are decorated with astronomical figures and constellations in the first few divisions of the corridor, while in the last two divisions, and continuing into the first hall [designated Hall E by Piankoff], is a double presentation of both the Book of the Day and the Book of the Night, framed by an elongated image of the goddess Nut.
The corridor ends in a pillared hall [Hall E]. On the left (south) wall the Book of Gates is continued. The decorations show divisions 10 and 11 including the final scene of the composition, where Nun raises up the bark of Ra from the primordial waters with the goddess Nut above the scene. On the right side of the hall (the north) the Book of Caverns scenes continue. Above the entrance to the next corridor the king is shown censing and libating before Osiris. Ramesses VI is shown in a variety of scenes before gods and goddesses such as Meretseger, Khonsu, Ptah and Ptah-Sokar-Osiris. As previously noted, the ceiling of the hall is decorated with the remainder of the Book of the Day and the Book of the Night, framed by an elongated image of the goddess Nut.
Source: Wikipedia · text available under CC BY-SA 4.0
- Location
- Luxor, Egypt
- Coordinates
- 25.7402, 32.6014
- Category
- Ancient Sites
Source: Wikipedia · Factual information about the real landmark; unrelated to virtual ownership.
Price & ownership history
Landmarks near Tomb of Ramesses V and VI (KV9)
Map → Available
📖 256 K reads
Available
📖 256 K reads
 Available
📖 234 K reads
Available
📖 234 K reads
 Available
📖 11 K reads
Available
📖 11 K reads
 Available
📖 13 K reads
Available
📖 13 K reads